Metal Workshop Buildings in Austin, Texas
A metal workshop is one of the most practical structures you can add to your property. Whether you are restoring classic cars, running a fabrication business, or simply need a serious space to work without being cramped in a two-car garage, a custom steel workshop gives you the room and strength to do the job right. We design and build custom metal workshop buildings across Round Rock, and the greater Austin area. Every project is built to your specifications and installed by a crew that takes the craft seriously.
Custom Steel Shops Built to Last
Wood-framed shop buildings have real limitations in the Central Texas climate. Heat, humidity, and severe storms take a toll on wood over time by warping frames and rotting sills. This creates maintenance headaches that pull you away from the work you actually want to be doing.
Red iron workshop construction changes that equation. A red iron steel shop uses a rigid structural steel frame as its backbone. This system is engineered to handle wind loads, thermal expansion, and the long-term stress that Texas weather puts on a building year after year. The result is a structure that holds its shape and strength for decades without the constant upkeep that wood demands.
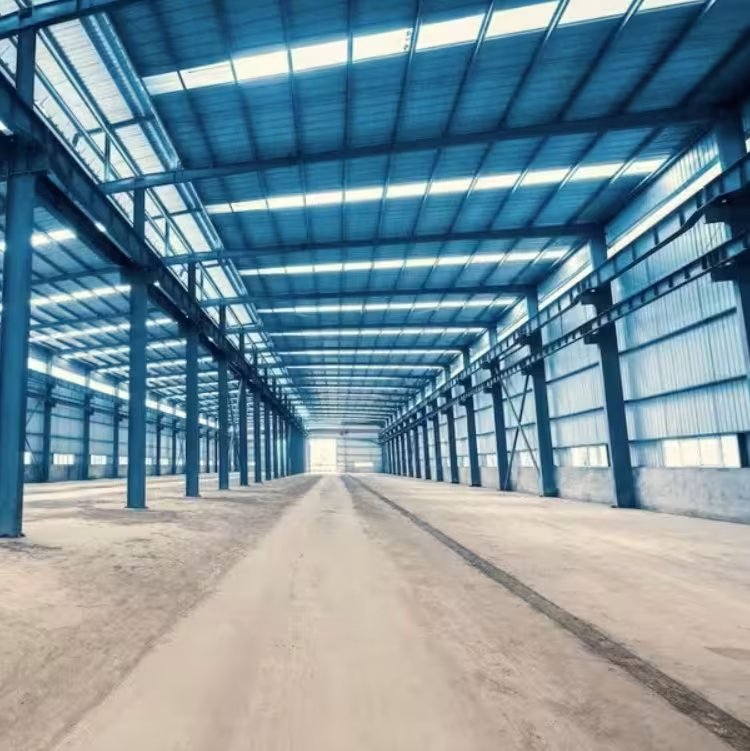
Maximizing Utility with Clear-Span Metal Building Design
If you have ever worked in a shop with posts running down the middle of the floor, you know how quickly they become obstacles. They interfere with vehicle lifts, workbench extensions, and moving large equipment through the bays.
Clear-span metal building design eliminates this problem entirely. By using a rigid steel frame engineered to carry the roof load across the full width of the building, we remove the need for interior support columns.
- Unobstructed Floor Plans: You decide where everything goes, from heavy machinery to storage racks.
- Future Flexibility: As your needs evolve, your layout can change without structural interference.
- Industrial Efficiency: This layout is essential for car restoration, woodworking operations, and fabrication shops.
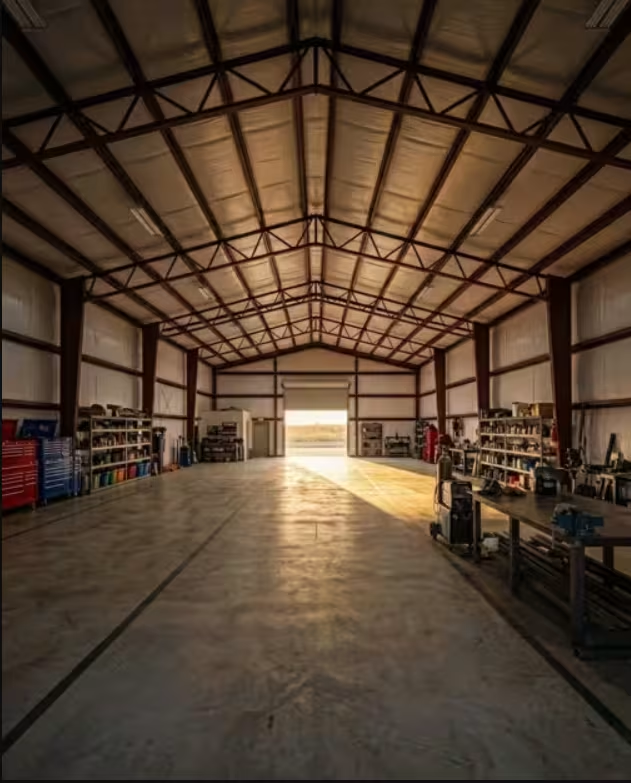
Custom Metal Workshop Sizes: Finding Your Perfect Fit
The right size for your steel workshop depends entirely on your specific goals and your lot dimensions.
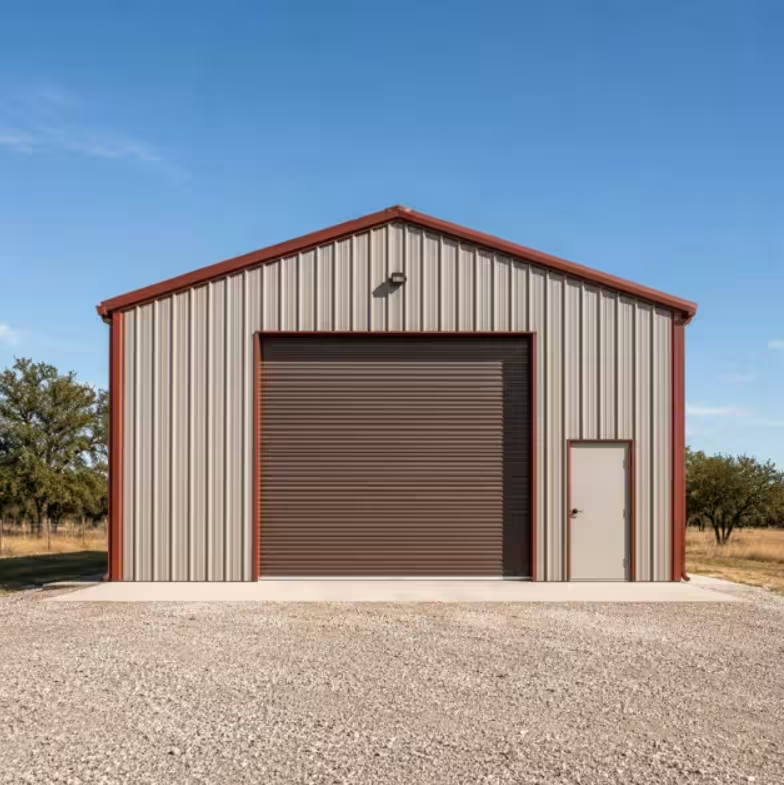
30×40 Metal Workshop
This 1,200-square-foot layout is a popular starting point for hobbyists and home mechanics. It provides ample space for two to three vehicles plus a dedicated workbench area.
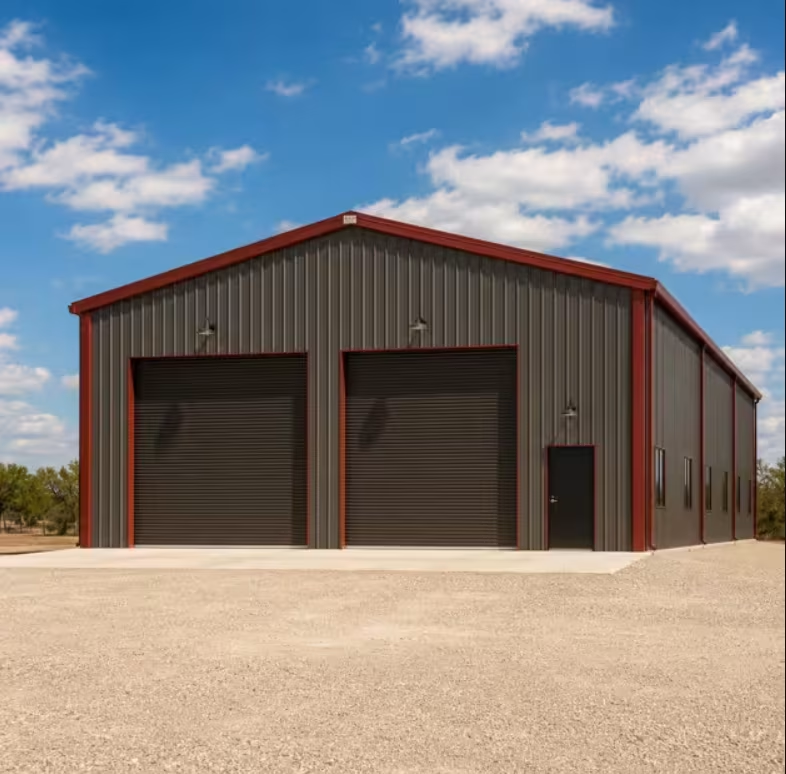
40×60 Metal Shop
At 2,400 square feet, this is the preferred size for working tradespeople and small business operators. It easily accommodates a vehicle lift, a fabrication area, and a small office space without sacrificing main floor utility.
Industrial & Commercial Scales
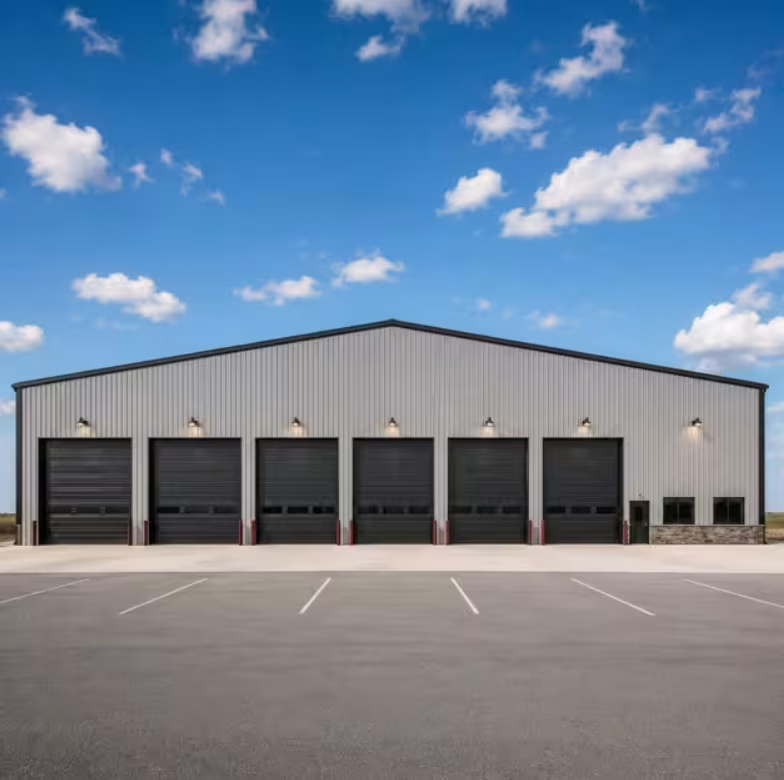
For multi-bay mechanic shops or auto service centers, we offer 50×100 and larger clear-span layouts that provide a professional-grade footprint.
Beating the Texas Heat with Insulated Metal Workshops
An uninsulated steel shop in Central Texas is brutal during the summer. The metal panels absorb heat, making the interior temperature climb rapidly.
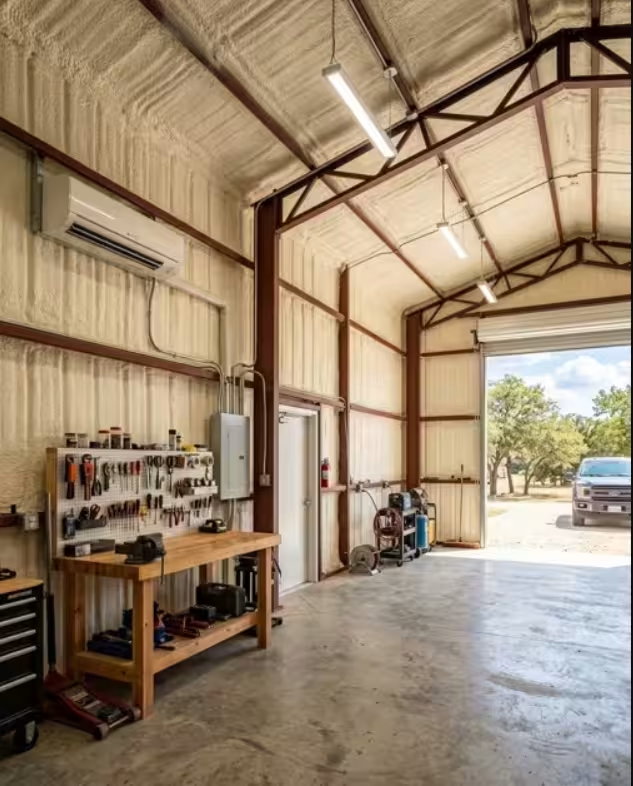
We highly recommend spray foam insulation for metal shops to create a year-round workspace.
- Structural Benefits: It adds rigidity to your wall panels and significantly reduces condensation.
- Efficiency: Your shop stays cooler in the summer and warmer during those cold January mornings.
- Closed-Cell Spray Foam: This adheres directly to the steel panels to create a seamless thermal barrier with no gaps or moisture infiltration.
To ensure your building is fully functional, we coordinate electrical and HVAC rough-in for steel shops during the design phase. This means conduit runs and panel locations are planned before the build begins, so your contractors can walk into a building that is ready for them.
Permitting Your Workshop in Austin
Permitting requirements for metal workshop buildings depend on several variables: the size of the structure, whether it’s attached or freestanding, its distance from property lines and existing structures, and how the land is zoned.
For most permanent workshop installations above a certain square footage, a building permit is required which involves submitting engineered drawings and a site plan. Whether your property is in the unincorporated county or inside the Round Rock or greater Austin area limits, we help you understand exactly what is needed for your address before the build begins.
Custom Builds vs. Standard Kits
Pre-engineered metal workshop kits are factory-produced building systems manufactured to standard dimensions and shipped for assembly on site. While an option for simple builds on flat lots, they often lack the flexibility required for non-rectangular lots or specific access needs.
A custom metal workshop from us is designed from scratch around your property. We determine every dimension, roof pitch, and door placement based on what the building needs to do and where it needs to sit. For most property owners who are building a permanent shop they plan to use for years, custom design is worth the investment.
Frequently Asked Questions about building Metal Workshops
1. Can I build a metal shop with living quarters (shouse)?
Yes, this is one of our most requested configurations. A "shouse" or shop-house combines a fully functional steel shop with an integrated living space or guest suite under the same roof. We design both portions together from the start to ensure the structure works as one cohesive building.
2. What is the average 30x40 metal workshop cost in Austin, TX?
In 2026, the cost for a 30x40 shop typically starts in the $24,000 to $32,000 range for the building shell and installation. Factors like foundation requirements, 12-gauge vs. 14-gauge steel upgrades, and whether you opt for a clear-span metal building design will influence the final estimate. We provide a detailed, line-item quote tailored to your local wind load requirements.
3. How long does the construction process take?
For most residential workshop builds, the timeline from a finalized design to a completed installation runs between six and twelve weeks. This includes time for permit turnaround, site preparation, and the actual build complexity.
4. What are the best workshop sizes for car restoration?
For a serious restoration project, we recommend starting with at least a 30x40 metal workshop. This allows enough room for the vehicle being restored, a parts car, your tool chests, and a heavy-duty workbench without feeling cramped. If you plan to install a 2-post or 4-post lift, we will adjust the eave height of your custom metal shop to ensure proper overhead clearance.
5. Can I expand my workshop later?
Absolutely. We design our structures with future expansion in mind. Adding a lean-to along a sidewall is a common way to add covered equipment storage or a wash bay without a full new addition. If you think you might expand later, let us know during the design phase so we can engineer the primary frame to accommodate it cleanly.
Get a Free Quotation from your local Metal Workshop Builders
Tell us about your workshop project, we’ll come back with an honest recommendation and a clear estimate.