Barndominium Builder in Austin, Texas
Platinum Metal Structures & Carports designs and builds custom steel barndominiums across Round Rock and greater Austin area. We create homes tailored to your lifestyle that are engineered for Texas weather and built to last for generations.
The Rise of Steel Barndominium Construction
The trend for home building is shifting as more people choose to build custom metal homes. Property owners in Austin choose barndominium construction because it offers more durability and design flexibility than traditional wood-frame homes at a comparable price point.
A red iron barndominium shell is built faster than a standard home. The steel frame is not vulnerable to the rot, pest damage, and moisture problems that shorten the lifespan of conventional construction in the Central Texas climate. The open floor plans that barndominiums accommodate allow for versatile layouts where you can combine living quarters with a workshop or garage under one roof.
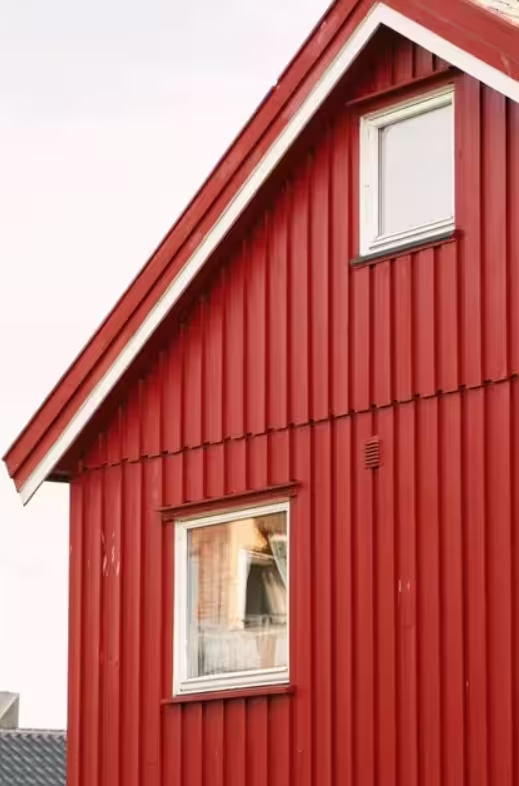
Custom Steel Homes Designed for Your Lifestyle
No two barndominiums we build are the same, and that is the point. A barndominium is not a catalog product; it is a custom metal home designed from the ground up around how you live, what you need on your property, and what your land allows.
Open-concept barndominium plans are the most requested configuration. A single large living area combining the kitchen, dining, and living room with high ceilings, exposed steel framing, and large windows is the layout that draws most buyers to barndominium living in the first place.
A 40×60 barndominium gives you 2,400 square feet of total footprint, enough for a comfortable two or three-bedroom open-concept home with room for a small shop or garage on one end. A 50×80 or 60×100 layout opens up the full range of combo configurations.
We specialize in modern steel farmhouse that blend industrial strength with residential comfort. Whether you need a barndominium with living quarters attached to a large fabrication shop or a guest suite for family, we design the structure to be cohesive.
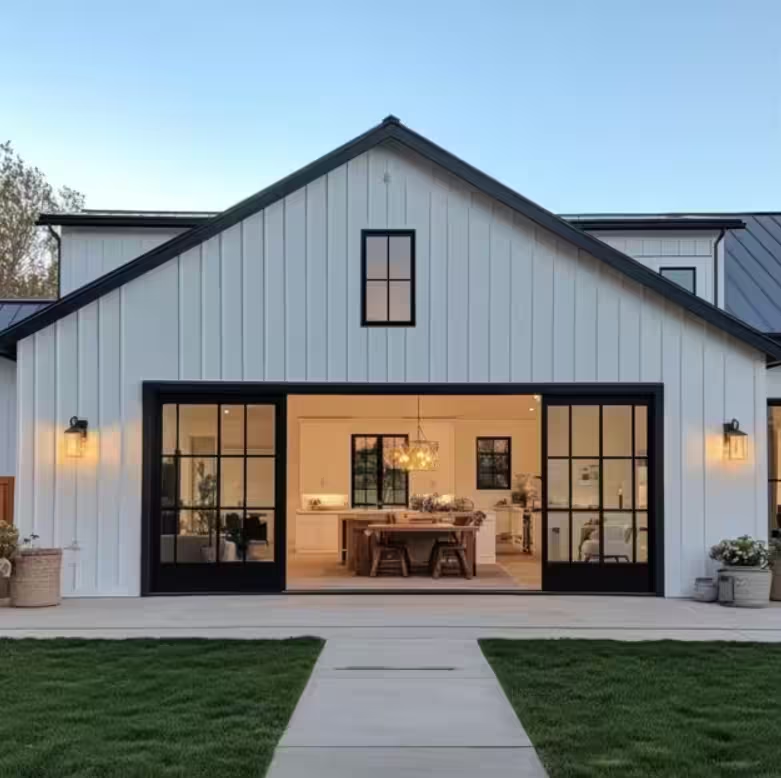
Barndo Insulation and Energy-Efficient Engineering
Energy efficiency is a top priority for metal homes. Without proper protection, steel conducts heat, making a home expensive to cool.
Closed-cell spray foam is the insulation method we recommend for barndominium builds in Central Texas climate. Applied directly to the interior of the steel panels, it creates a seamless thermal barrier with no gaps, no settling, and no thermal bridging at the framing connections. It also controls condensation, which is critical in a steel structure during the temperature swings.
Where the full spray foam budget is a constraint, a hybrid approach using closed-cell spray foam on the roof and upper wall panels combined with batt insulation on the lower walls is a practical middle ground that still delivers strong thermal performance.
Understanding Custom Build Barndominium Costs
Barndominium cost per square foot varies depending on the scope of the build, the finish level, and how much of the interior work is included in your contract. Understanding where the money goes helps you plan and finance the project realistically.
The steel shell which includes the structural frame, roof, wall panels, windows, and exterior doors, is typically the first phase and represents a significant portion of the total build cost.
Interior finish-out costs depend on the level of finish you choose. A basic livable finish with standard fixtures, drywall, and concrete floors sits at a very different price point than a modern farmhouse interior with custom cabinetry, polished concrete, and high-end kitchen and bathroom finishes.
Site work, foundation, and utility connections are additional cost variables that depend on your specific property. We provide transparent, itemized estimates so you know exactly what is included before you commit.
Barndominium Financing and Permits in Austin, Texas
Barndominium financing in 2026 is more accessible than it was five years ago, but it still requires more preparation than a conventional home loan.
Most conventional lenders require a barndominium to be built on a permanent foundation, to meet local building codes, and to be appraised as a single-family residence rather than an agricultural or commercial structure. A HUD-compliant permanent foundation is typically a baseline requirement for FHA and conventional financing. USDA rural development loans are available for qualifying properties in Williamson County and surrounding areas and are worth exploring for land outside the Round Rock and Austin urban boundaries.
Construction-to-permanent loans, sometimes called one-time close loans, are the most common financing structure for barndominium builds. They cover the construction phase and convert to a standard mortgage at completion, avoiding the need for two separate closings.
We give you guidance on what documentation, what foundation specs, and what build scope tend to satisfy lender requirements. That conversation is part of our process before the build begins.
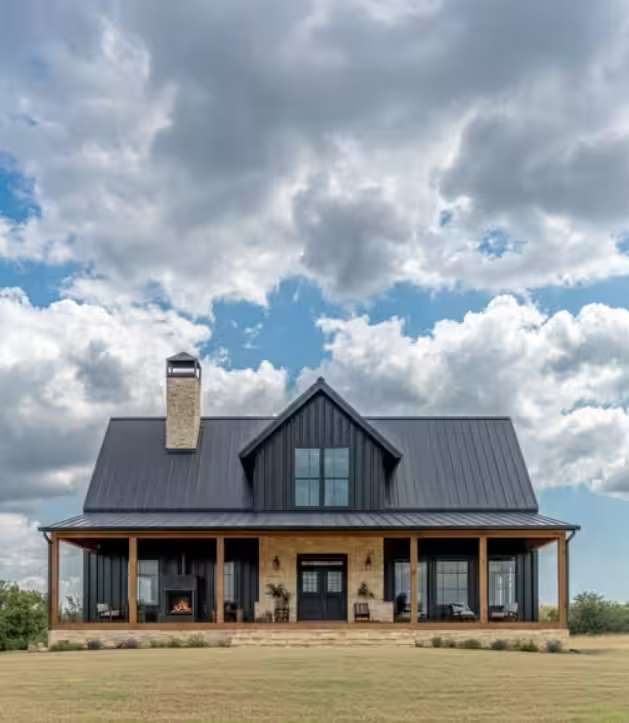
Frequently Asked Questions about Barndominiums
1. How long does the construction process take?
A standard dried-in shell usually takes eight to fourteen weeks to complete. This timeline includes permit approval, site preparation, and the actual steel erection. Finishing the interior adds more time based on the complexity of your floor plan.
2. How does a barndominium hold its value compared to a traditional home?
The barndominium vs. traditional home resale value has strengthened considerably as buyers recognize the longevity of steel. A well-built home on a permanent foundation appraises and sells competitively in the local market. The key factors for value are build quality, professional permitting, and the use of high-end finishes that appeal to modern buyers.
3. What is the difference between a barndominium shell and a turnkey build?
A barndominium shell includes the structural steel frame, roof, exterior wall panels, windows, and exterior doors. This creates a weather-tight enclosure ready for interior finish-out. A turnkey build includes the full process from the shell through to the completed interior. We offer both options depending on your budget and how much of the interior coordination you wish to manage.
4. What is the benefit of a clear-span residential design?
Clear-span engineering allows the roof load to be carried entirely by the exterior steel frame. This means there are no load-bearing interior walls. You have total freedom to design an open floor plan and can even move walls years later without any structural risk to the home.
5. Are steel barndominiums more fire-resistant than wood homes?
Yes. One of the advantages of steel barndominium is that the structural frame is non-combustible. While no building is entirely fireproof, a steel-frame home provides a much higher level of protection against external fire threats and does not provide fuel for a fire like a traditional wood-framed house.
Get a Quotation from our Expert Barndominium Builders
Fill-in the form below for a free quotation and consultation on your project.