Metal Garage Construction in Austin, Texas
When you need a structure that does more than just cover a vehicle, a custom metal garage is the right investment. Whether you are building a secure space for a truck collection, a climate-controlled workshop for a restoration project, or an oversized enclosure for an RV or boat, a properly engineered steel garage provides protection, utility, and permanence that a carport or wood-framed structure cannot match.
We are a premier steel garage builder serving Round Rock and the greater Austin area. We design and build metal garage buildings ranging from single-car enclosures to large multi-bay industrial structures, delivered and installed by a crew that treats every project as if it were on their own property.
Why Austin Residents Choose Durable Custom Steel Garages
Wood has been the default for residential garage construction for decades, but property owners are increasingly moving away from it for several key reasons:
Low Maintenance
Wood requires repainting and pest treatment. Durable custom steel garages finished with baked-on panel coatings hold their appearance through years of Texas heat and hailstorms with virtually no maintenance.
Structural Integrity
Heat cycles cause wood to expand and contract, loosening connections. A steel garage built on a proper concrete slab foundation for garages eliminates these structural concerns from day one.
Property Value
For homeowners, a fully enclosed steel garage is an asset that protects high-value tools and vehicles while improving the property’s appraisal value.
Zero Rot or Warp
Humidity warps wood framing, but galvanized steel framing does not rot, warp, or attract termites.
Custom Configuration: 1-Car, 2-Car, and 3-Car Metal Garages
We size and configure every garage around your specific vehicles and intended use.
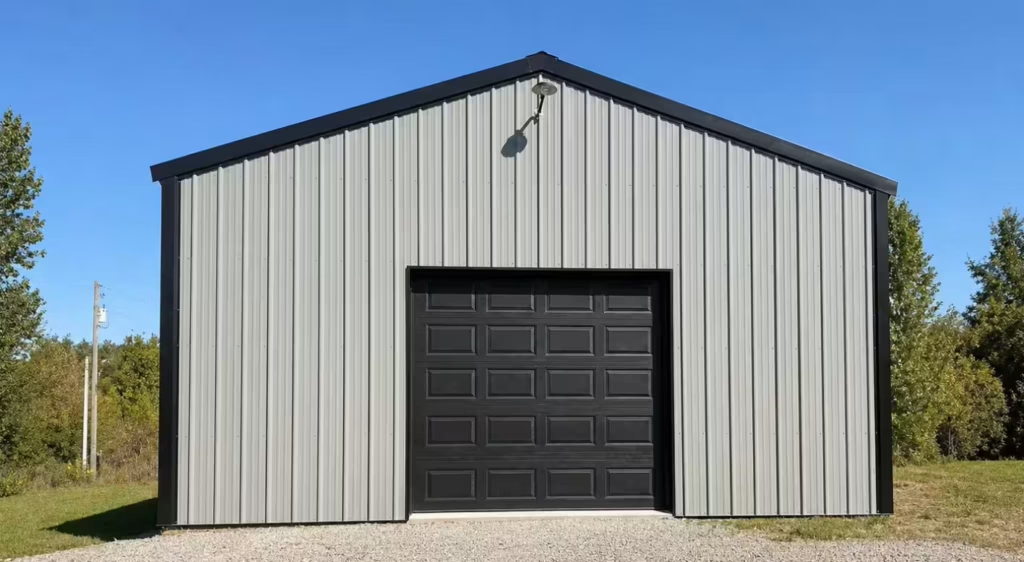
1-Car Garages
Typically starting at 12 to 14 feet wide, these are practical, lower-cost entry points for homeowners needing basic enclosed parking or motorcycle storage.
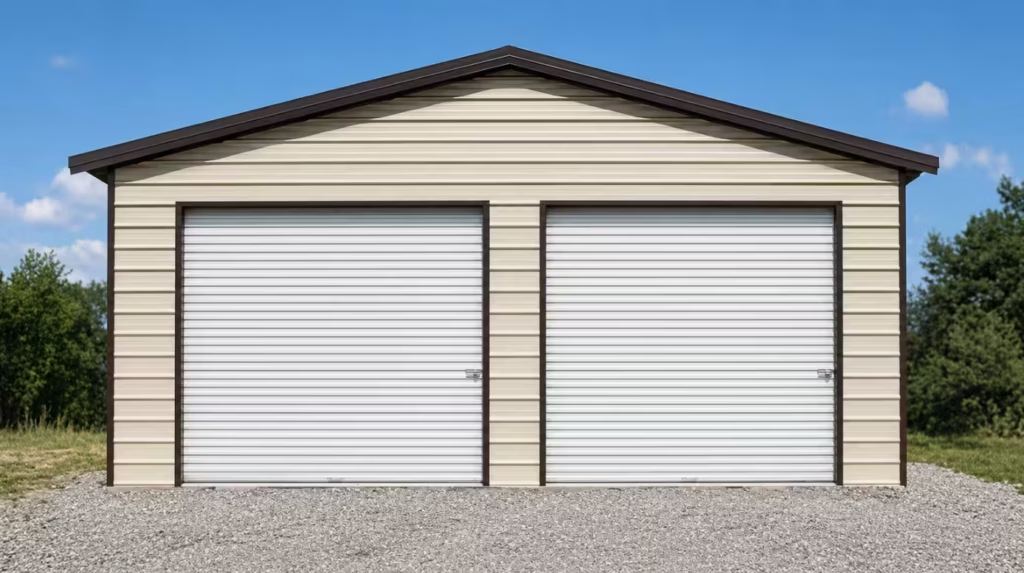
2-Car Garages
In the 20 to 24-foot width range, this is our most common configuration. It offers comfortable clearance for two vehicles and enough overhead space to add a car lift.
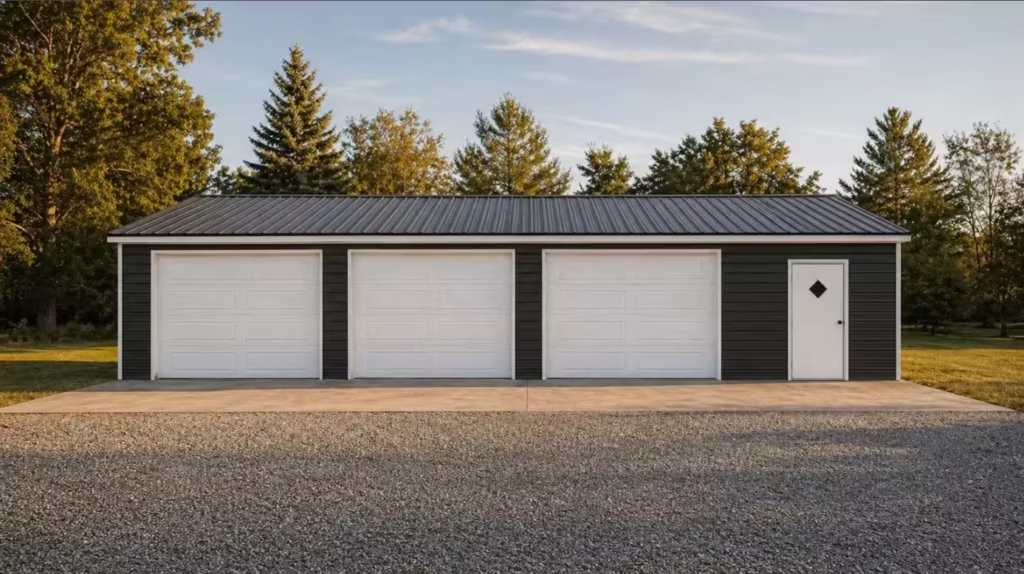
3-Car Metal Garages
Starting at 28 to 30 feet wide, these offer maximum flexibility. You can choose three side-by-side bays or dedicate one portion of the floor space to a workshop area.
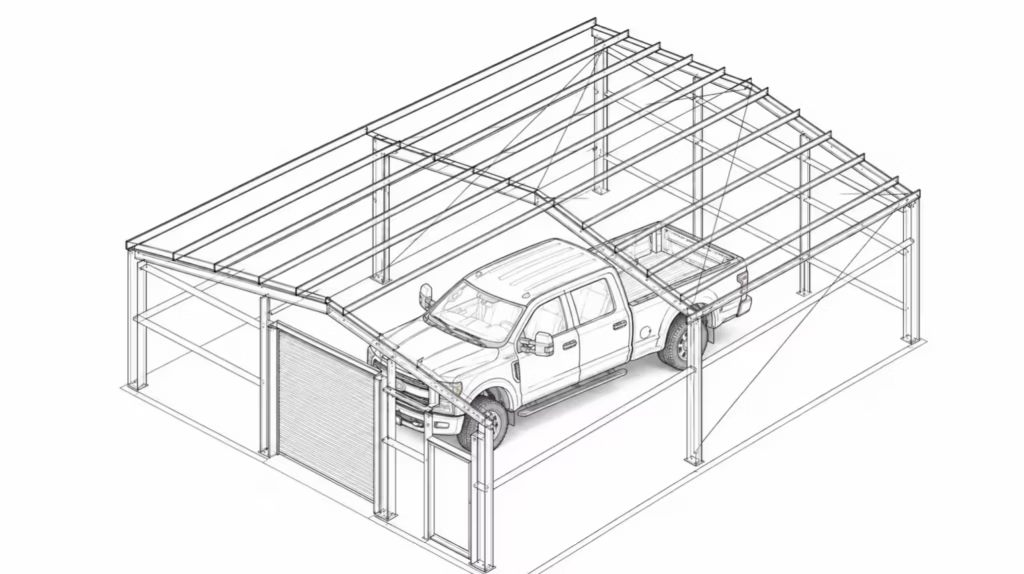
Custom Dimensions
For full-size pickup trucks, dual-rear-wheel work trucks, and large SUVs, we build to your actual vehicle dimensions with clearance factored in.
Superior Security: Enclosed Metal Garages
The primary advantage of enclosed metal garages over carports is total security. We use solid steel wall panels, certified overhead roll-up doors, and steel man doors with commercial-grade locks. This creates a structure you can actually lock, holding up to forced entry far better than wood-framed alternatives.
For those with specific access needs, we offer various roll-up door options for steel garages:
- Manual steel roll-up doors for simplicity.
- Insulated sectional doors with motorized openers for convenience.
- Side-entry, rear access, and drive-through layouts for complex lot orientations.
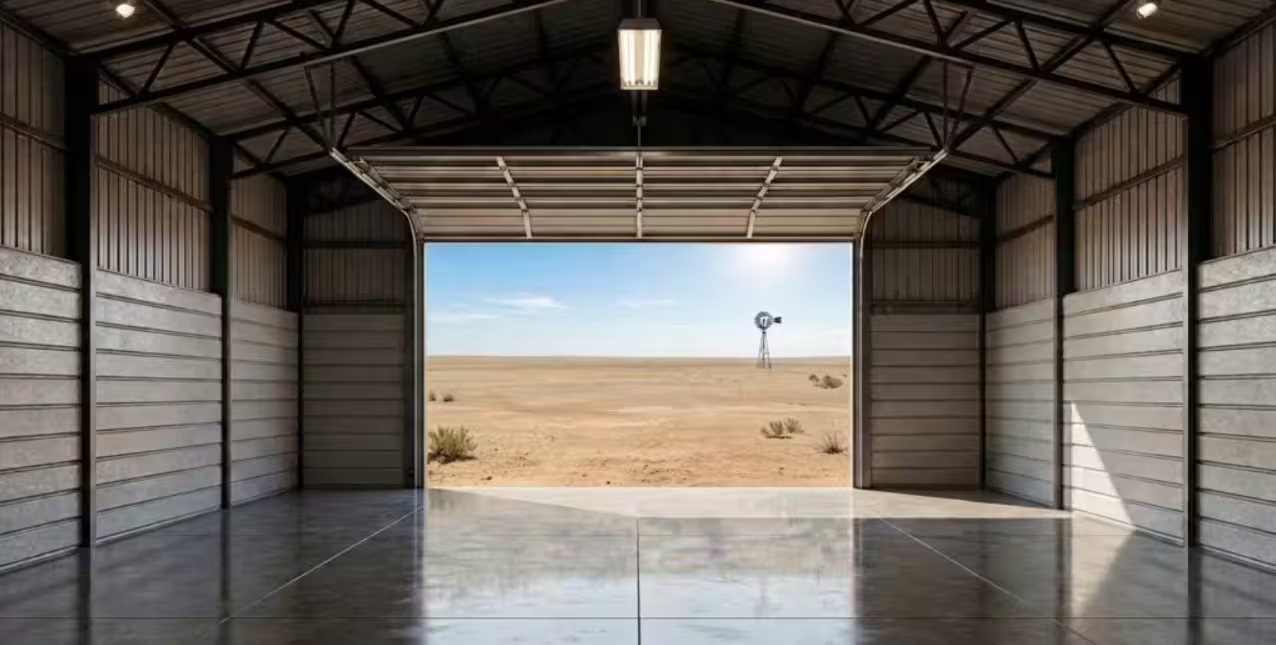
Foundation Basics: Concrete Slab and Site Prep for Metal Garages
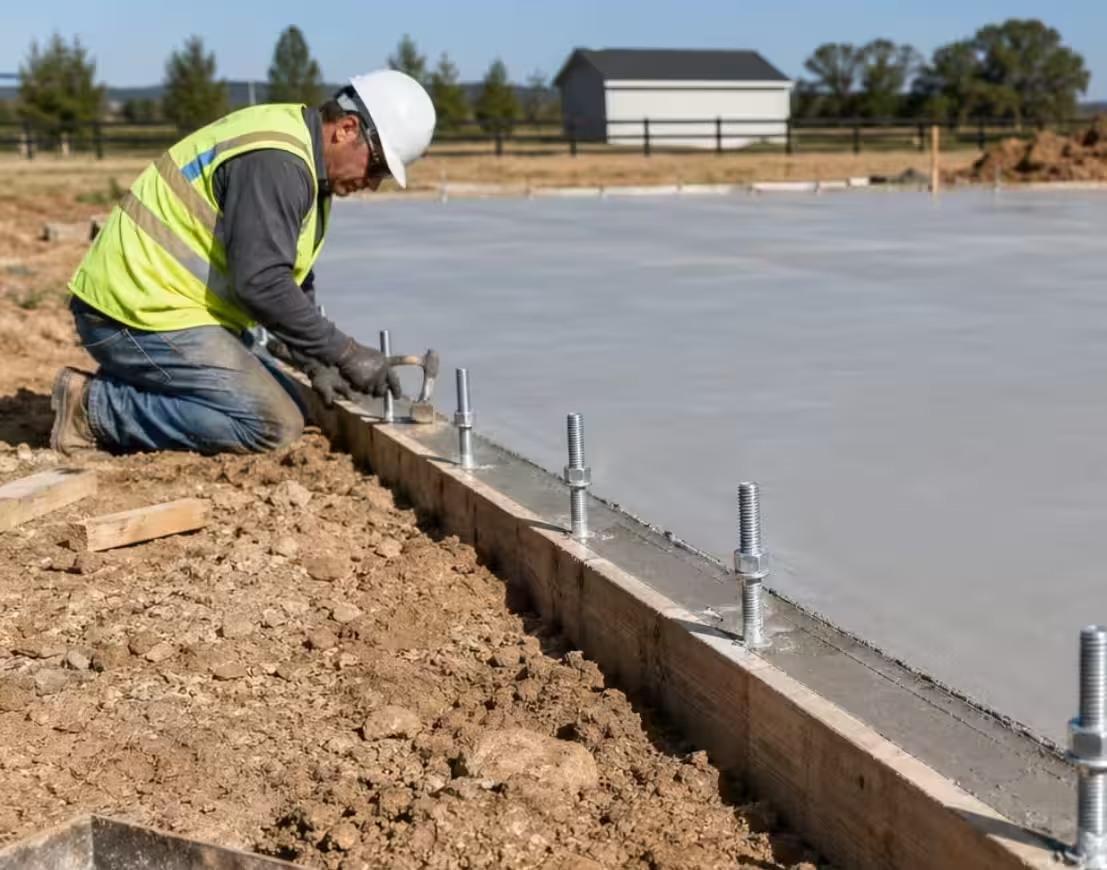
A metal garage is only as solid as its foundation. We recommend a concrete slab foundation for garages without exception for all permanent enclosed structures. The slab is poured with anchor bolts set at base plate locations before framing begins, creating a structural connection that resists lateral movement and wind uplift. We also handle site assessment to ensure proper grading, which keeps water draining away from the slab rather than pooling underneath it.
For rural properties and agricultural applications across Austin where a concrete slab isn’t required or practical, a compacted gravel pad is a workable alternative for certain open or partially enclosed configurations.
Climate-Controlled Metal Storage for Year-Round Comfort
An uninsulated steel garage in Central Texas can become an oven from late spring through early fall. If you plan to use your garage as a workshop or for climate-controlled metal storage, insulation is essential.
- Closed-Cell Spray Foam: This is the most effective option, bonding directly to the panels to create a continuous thermal barrier that keeps heat out in summer and retains warmth in winter.
- Batt Insulation: A cost-effective alternative when paired with steel liner panels for garages used primarily for vehicle storage.
- Mechanical Integration: We coordinate electrical rough-in and HVAC penetrations during the design phase so your heating and cooling systems can be installed cleanly.

Frequently Asked Questions about building Metal Garages
1. How does a metal garage compare to a wood garage on cost?
A custom steel garage typically has a comparable or lower upfront cost than a wood-framed garage of the same size, and a significantly lower lifetime cost when you factor in maintenance. Wood garages require periodic repainting, pest treatment, and structural repairs over time. A properly built steel garage on a concrete slab needs virtually none of that, making it the more economical option across a ten to twenty year horizon.
2. Can I build a detached metal garage on my residential property in Austin?
Yes. Detached steel garages are one of our most common residential builds across Austin. Setback requirements, maximum square footage, and permit thresholds vary by zoning classification and city or county jurisdiction. We confirm the local metal garage building permits for your address before the build begins.
3. Can my metal garage double as a workshop?
Absolutely. We regularly design garage-workshop combos that dedicate specific bays to vehicle storage while allocating the remaining floor space to workbenches and utility connections. We build in electrical rough-in and extra lighting provisions during the design phase to ensure the space is functional from day one.
4. What roll-up door options are available for my project?
We provide a range of commercial-grade options including manual roll-up doors, insulated sectional doors, and motorized openers. We can also configure drive-through layouts with doors on opposite ends for properties with unique access constraints.
5. How much does a custom metal garage cost in Austin, Texas?
- Metal garage pricing is driven by several factors: size (footprint and wall height), number of bays, door configuration (roll-up vs. walk-in), roof style (Vertical vs. A-frame), steel gauge (12-gauge vs. 14-gauge), insulation, and foundation requirements. In 2026, starting prices for professional installations in Austin generally fall into these ranges:
- Single-Car Metal Garages: Starting at $4,500+
- Two-Car Metal Garages: Starting at $8,200+ (standard size 24×25)
- Metal Garages with Wraparound: Starting at $12,000+
- Three-Door Metal Shop/Garage: Starting at $38,000+ (typical size 40×60)
Final estimates include delivery, installation, doors, and engineering for wind loads.
Get a Free Quotation for your Metal Garage Construction
Fill-in the form below for a free quotation and consultation on your project.